Breathing fresh, high-quality air is essential for well-being. As the link between airflow, health, and productivity becomes clearer, ventilation design is gaining greater focus across engineering disciplines. As such, ASHRAE Standard 62.1, Ventilation for Acceptable Indoor Air Quality, remains the benchmark for determining required outdoor air rates.
However, bringing fresh outdoor air inside comes at a cost. Outdoor air is unconditioned and must be heated, cooled, or dehumidified to match indoor temperature and humidity targets before it is distributed throughout a space. This conditioning process requires significant energy, driving the continuous growth of the energy recovery market and leading building codes to increasingly mandate air-to-air energy recovery systems.
Once the ventilation and energy recovery requirements of Standards 62.1 and 90.1 are met, spaces with variable occupancy offer additional opportunities for energy savings through Demand Control Ventilation (DCV). Standard 62.1 defines DCV as a ventilation system capability that automatically reduces outdoor air intake below design rates when actual space occupancy falls below design occupancy. Referenced in both standards, DCV relies on sensors to monitor real-time conditions and dynamically adjust fresh air volume accordingly.
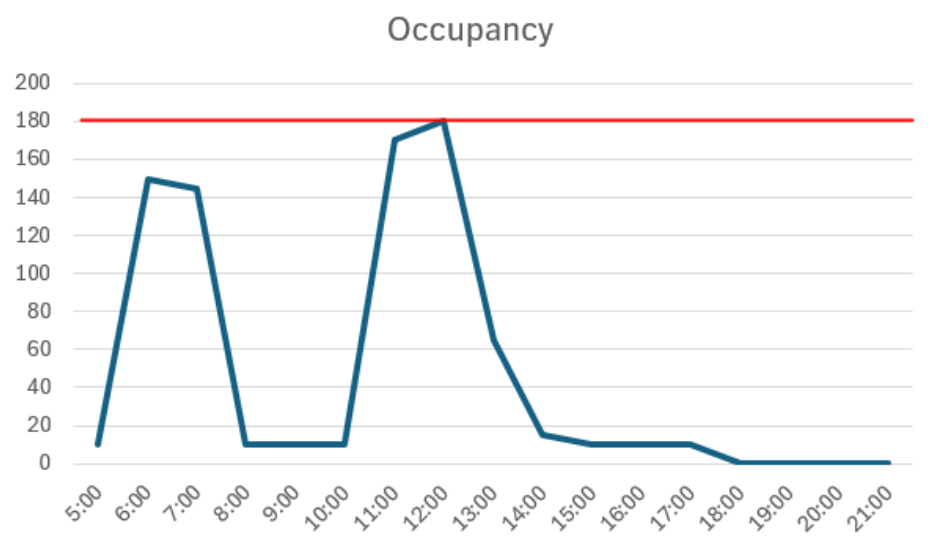
Typical cafeteria occupancy profile over time compared to peak design capacity.
Traditionally, Standard 62.1 calculates outdoor airflow rates based on peak design occupancy. However, facilities like educational institutions experience wide occupancy fluctuations throughout the day. Conditioning maximum outdoor airflow during low-occupancy periods results in over ventilation and wasted energy. While systems must be sized to handle peak capacity, Standard 90.1 mandates DCV in specific applications to dynamically align fresh air delivery with actual occupancy.
For example, the graph at the above right shows school cafeteria occupancy over time. The red line represents peak design occupancy, while the blue line tracks actual occupancy throughout the day. The substantial gaps between design capacity and actual usage highlight opportunities where outdoor airflow can be reduced to generate significant energy savings.
When Is Demand Control Ventilation Required?
In HVAC design, a single-zone system serves a space or group of spaces whose thermal and ventilation loads are uniform enough to be controlled by a single thermostat and air handler.
Mandatory Criteria
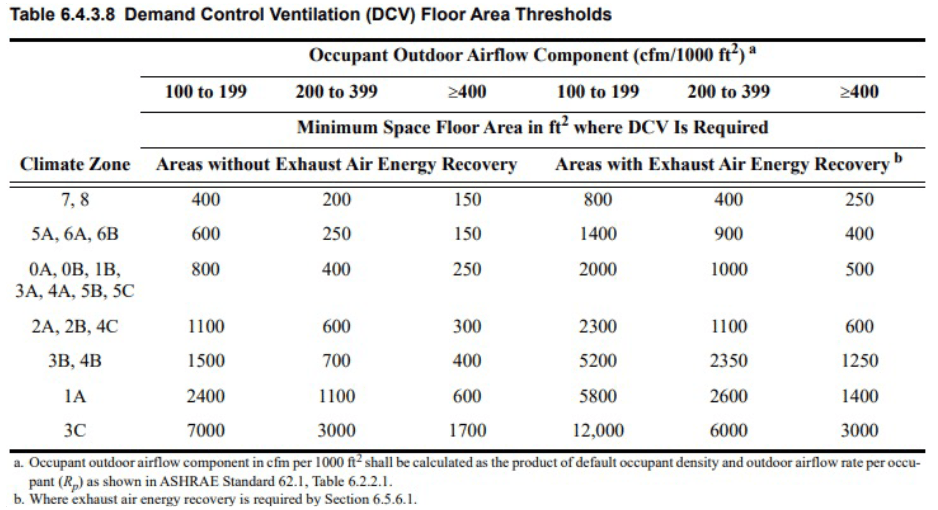
Per Section 6.4.3.8.1, DCV is required for spaces exceeding the minimum floor area thresholds outlined in Table 6.4.3.8 (based on climate zone and occupant outdoor airflow rates) when served by systems featuring one or more of the following:
An air economizer
Automatic modulating control of the outdoor air damper
Design outdoor airflow exceeding 3,000 CFM
Key Exceptions
DCV is not mandated if a project meets any of the following conditions:
1. Systems without DDC: Multiple-zone systems lacking Direct Digital Control (DDC) of individual zones communicating with a central control panel.
2. High Makeup Air Requirements: Spaces where >75% of the design outdoor airflow is required for makeup air that is exhausted from the space or transfer air required for makeup air exhausted from other spaces.
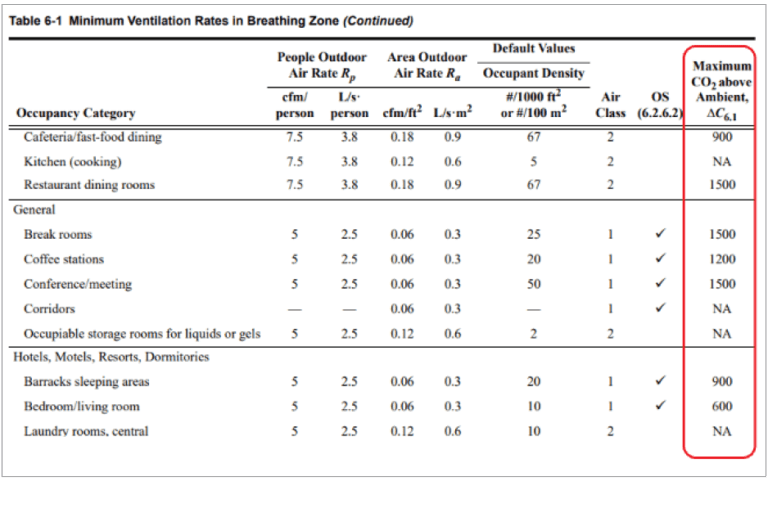
3. CO2 Limits Not Applicable: Spaces where maximum CO2 concentration above ambient is designated as “NA” in Standard 62.1, Table 6-1.
4. Specialized Healthcare & Code Restrictions: Spaces regulated by ASHRAE Standard 170, applicable local codes, or accreditation standards that do not allow reductions in outdoor airflow.
Determining Outdoor Air Requirements
In HVAC design, a single-zone system serves a space or group of spaces whose thermal and ventilation loads are uniform enough to be controlled by a single thermostat and air handler.
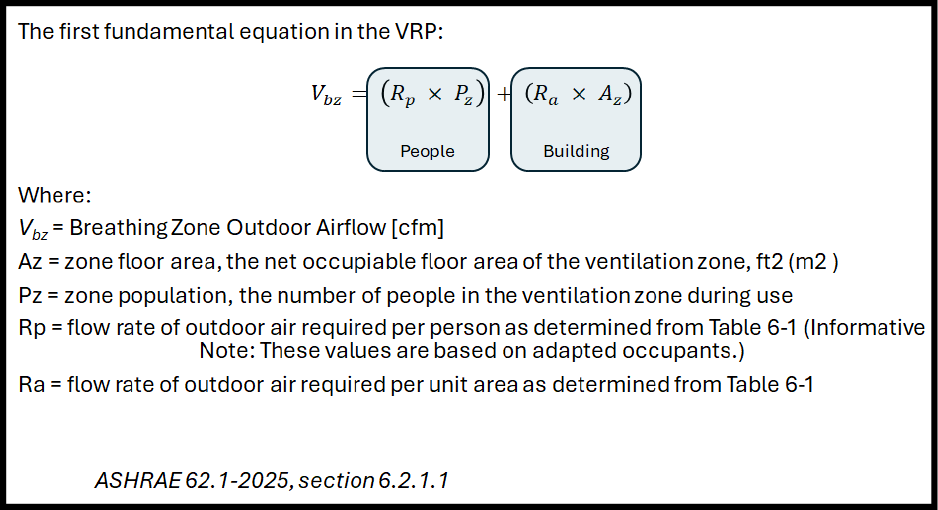
To determine ventilation rates for a single-zone system, engineers typically rely on the Ventilation Rate Procedure (VRP) outlined in Standard 62.1. Under the VRP, total outdoor air intake is calculated by combining these two distinct components—people and building—into a fundamental equation for breathing zone outdoor airflow (Vbz):
The People Component (Rp x Pz): Dilutes and removes metabolic pollutants generated by human occupancy. Here, Rp represents the outdoor airflow rate required per person (from Table 6-1 in Standard 62.1), and Pz is the zone population based on peak occupancy.
The Building Component (Ra x Az): Dilutes and removes building-related contaminants originating from the off-gassing of construction materials, fabrics, and furnishings, regardless of occupancy. This base airflow rate also supports system supply, exhaust, and building pressurization needs. In this term, Ra is the required outdoor airflow rate per unit area (from Table 6-1), and Azis the net occupiable floor area of the ventilation zone.
To see how these calculations work in practice using values from Table 6-1 of Standard 62.1, consider a school cafeteria with a net floor area of 2,690 sq. ft. and a peak design occupancy of 180 students and staff.
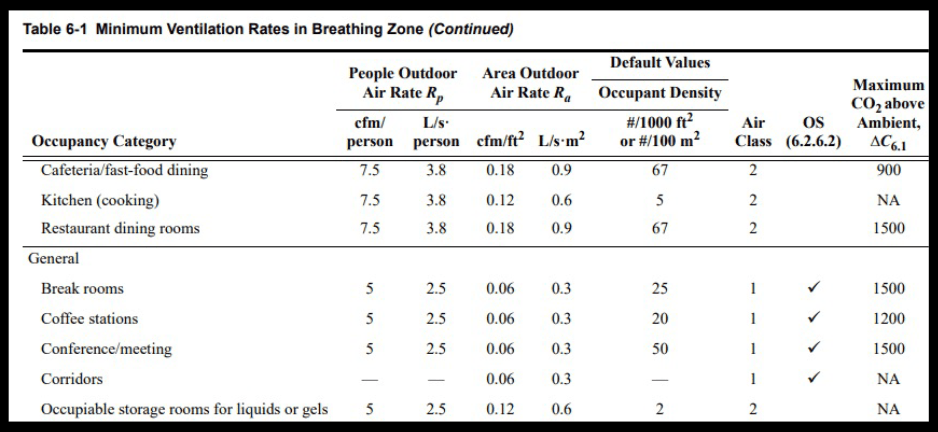
For the people component, Table 6-1 prescribes 7.5 CFM per person. At peak occupancy (180 people), this requires 1,350 CFM of fresh outdoor air. For the building itself, Table 6-1 assigns cafeteria spaces an area rate of 0.18 CFM/sq. ft., which adds 484 CFM for the 2,690 sq. ft. floor area.
(Note that in some spaces, the minimum required exhaust rate exceeds the outdoor airflow calculated via Table 6-1. In those cases, the outdoor airflow must not be less than the exhaust rate. For the purposes of this example, exhaust requirements are set aside.)
Combining these components, when the cafeteria is fully occupied, it requires 1,834 CFM of outdoor air. When the cafeteria is completely empty, only 484 CFM of outdoor air is required.To successfully implement DCV, the system must determine or estimate actual space occupancy at any given time.
Determining Actual Occupancy for Demand Control Ventilation
There are several methods to assess occupancy and the amount of fresh air required. The two most common approaches are detailed below.
CO2 Sensors Dynamically Match Outdoor Airflow to Actual Occupancy
The most common approach is measuring carbon dioxide (CO2) levels directly in the space. Because human CO2 production per person is predictable, space CO2 levels can be used to accurately estimate real-time occupancy (refer to ASHRAE 62.1-2013, Appendix C, pages 38-39 for information on this relationship). By monitoring space CO2, the sensor can vary the amount of outdoor air with the varying occupancy.
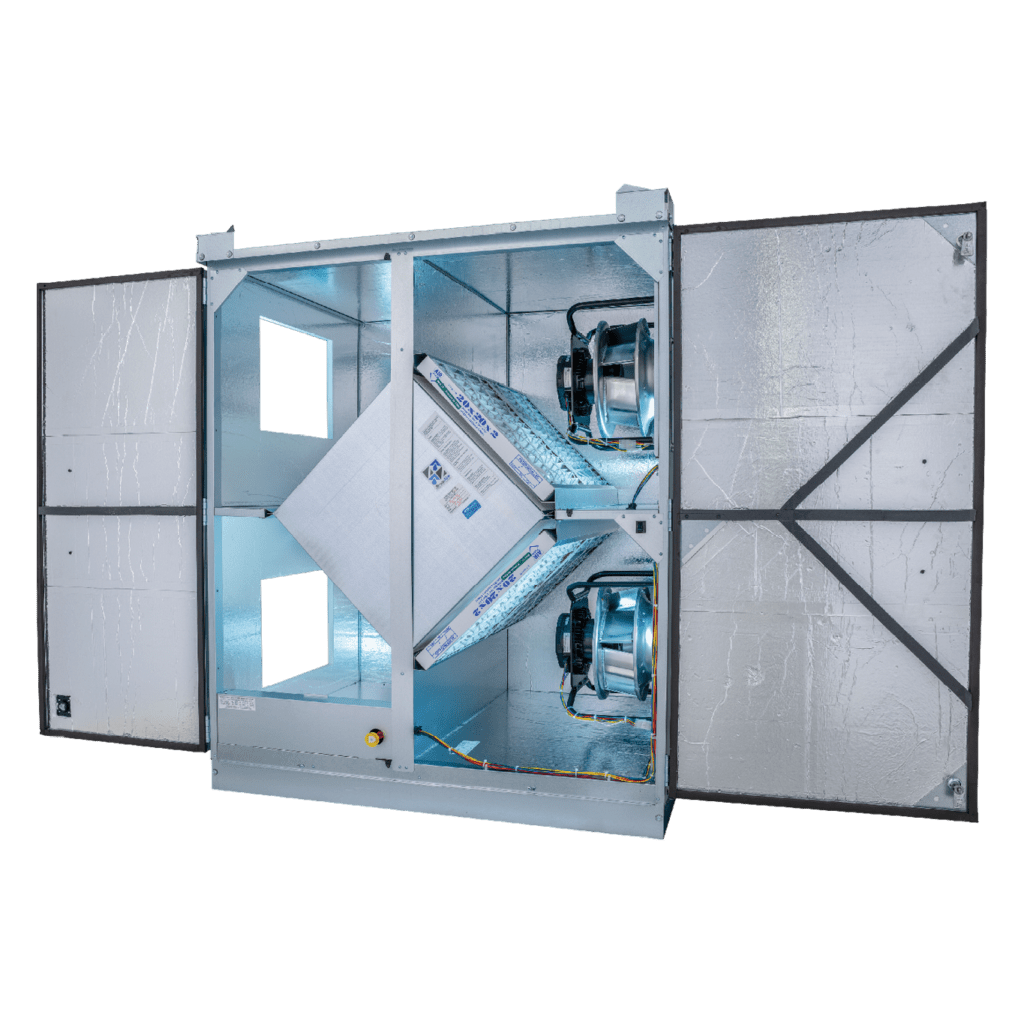
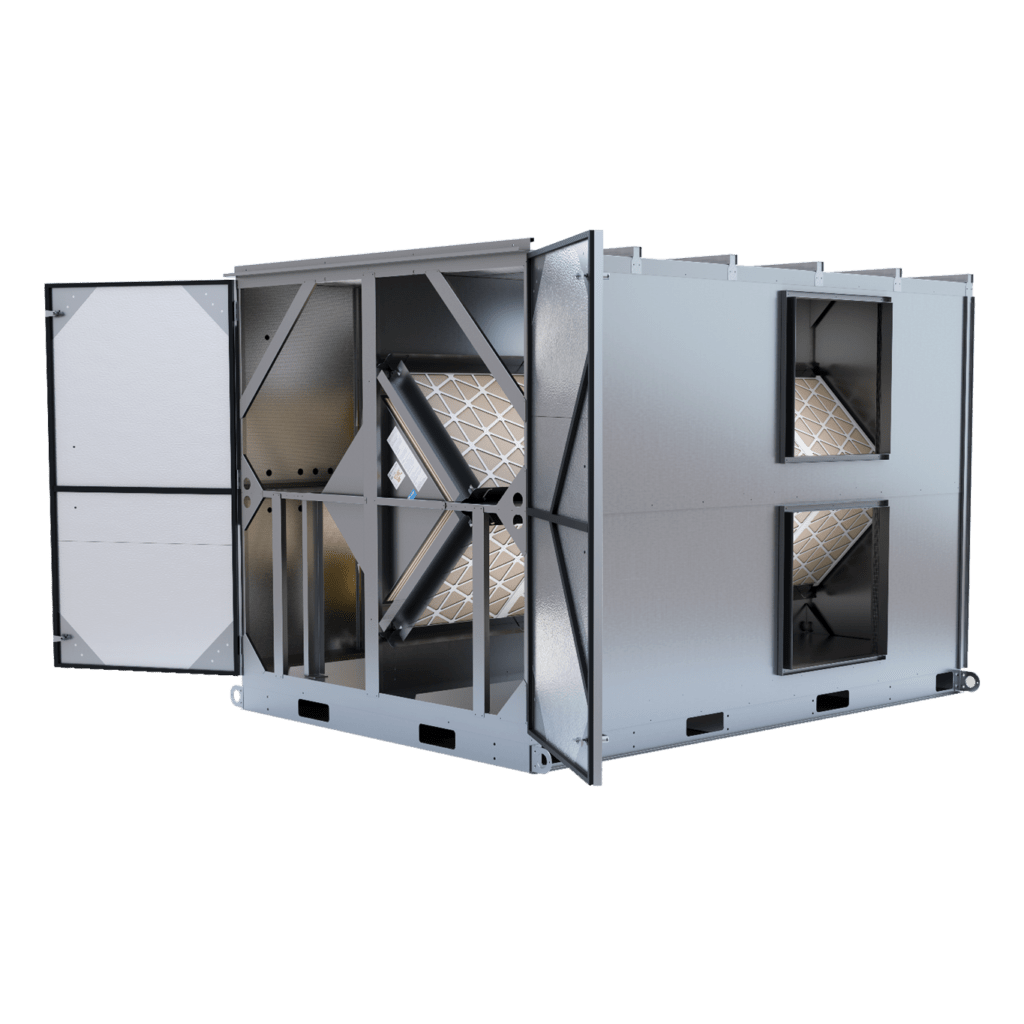
RenewAire ERVs with Premium Controls when paired with CO2 sensors can deliver an effective DCV strategy. The ERVs lower the cost of conditioning outdoor air, while the CO2 sensors reduce the total volume of air required by measuring real-time demand.
This specification allows the system to dynamically reset outdoor air intake as CO2 levels change. The Premium Controls package enables setting specific airflow rates based on space CO2 readings. Additionally, newer versions of the ventilation standard require sensors to be located directly in the breathing zone, and RenewAire offers zone sensors with a local display to meet this requirement.
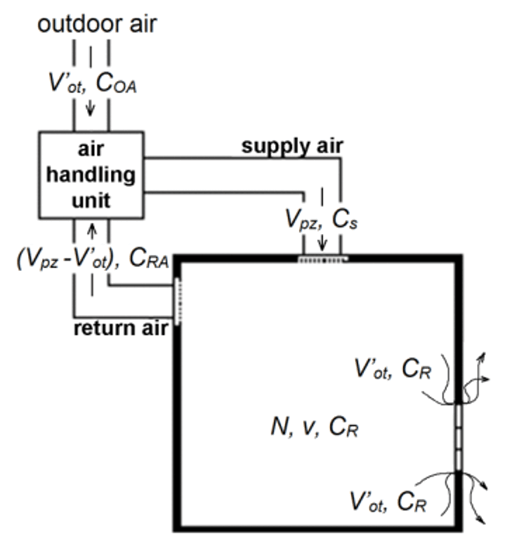
ASHRAE 62.1-2022 User Manual, Appendix A explains the derivation of the steady state equations used here.
Using the school cafeteria example from before, the total flow at design is 1,834 CFM. At design N of 180 students, the cafeteria receives VO = 10.19 CFM/student. Assuming the CO2 generation rate of 0.0106 cfm per person and the design ventilation rate of 10.19 cfm per person, the resulting indoor-to-outdoor CO2 concentrations differential is:
CS – COA = N / VO
CS – COA = 0.0106 / 10.19 = 0.0010402 = 1040 PPM.
Note, this is the CO2 level above ambient. Assume the ambient CO2 is 400 PPM. Therefore, we would want to maintain: 1,834 CFM at 1040+400 = 1440 PPM.
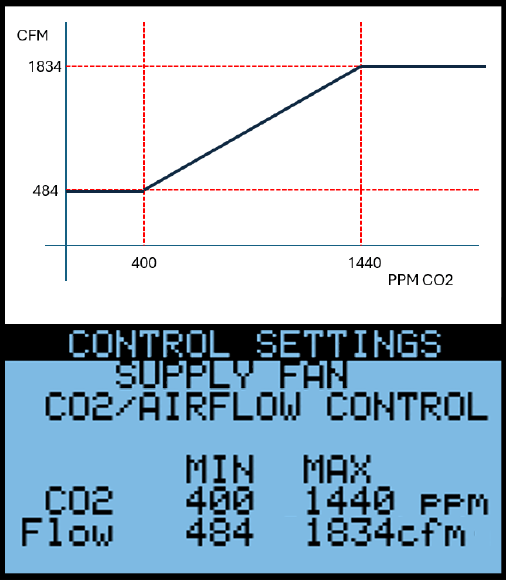
Relationship between space CO2 concentration and required outdoor airflow (CFM) for the cafeteria example (top), and the corresponding setpoints programmed into the RenewAire Premium Controller display menu (bottom).
When using demand-control ventilation strategies, if the space is unoccupied, the “people” aspect can be eliminated, and the outdoor air can be reduced to the building requirement portion. From this we get the other point: 484 CFM at 400 PPM.
Shown at right is the graph of this relationship and the corresponding controller settings. The total, then, is 1,834 CFM. At design of 180 students, the cafeteria receives 10.19 CFM/student.
Occupancy Sensors Trigger Full Per Person Airflow
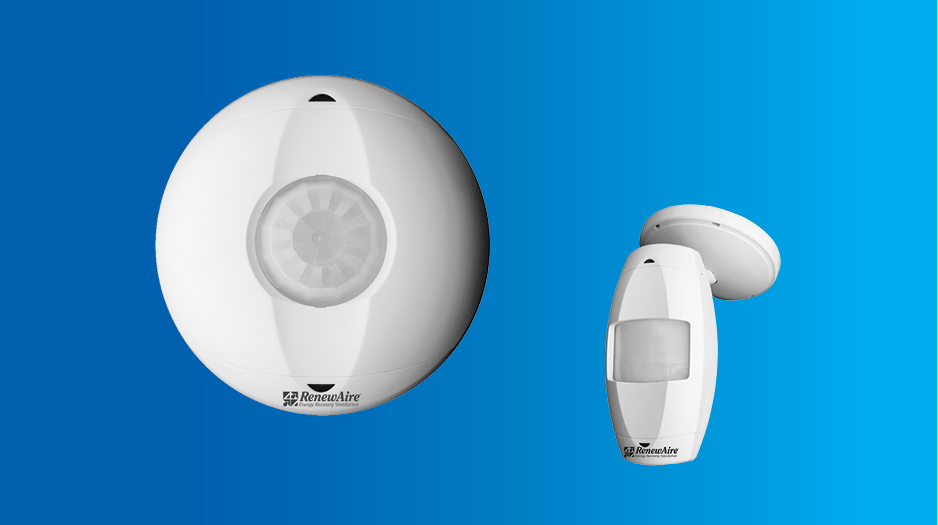
A simple way to adjust the amount of air entering a space is to use an occupancy sensor. This method is best suited for spaces that typically maintain a consistent number of occupants when in use.
When occupants are detected, the system will signal the ERV to turn on or off, or trigger Boost Mode when equipped with RenewAire’s standard, Enhanced, or Premium Controls packages. RenewAire offers these occupancy sensors with an integrated relay to handle either on/off operation or Boost Mode airflow adjustment. They are available in both ceiling-mount and wall-mount versions.
Relationship between space CO2 concentration and required outdoor airflow (CFM) for the cafeteria example (top), and the corresponding setpoints programmed into the RenewAire Premium Controller display menu (bottom).
“Occupied Standby” Spaces
The 2016 edition of ASHRAE 62.1 introduced the term “occupied standby.” For specific occupancy categories, when a space is temporarily unoccupied, ventilation airflow can be reduced all the way to zero. Eligible space types are designated with a checkmark in the “OS” column of Table 6-1 (ASHRAE 62.1-2019 through 2025 editions), with select examples shown in the tables below. In all cases, ensure sufficient airflow is maintained to satisfy space thermal comfort and conditioning needs.
EDUCATIONAL FACILITIES
OFFICES
HOTELS, RESORTS, DORMITORIES
Lecture/post-secondary classroom
General
Common area corridors that provide access to guest rooms
Lecture hall (fixed seats)
Break rooms (lounges)
Classrooms (professional training rooms)
Music/theater/dance
Coffee Stations
Conference/meeting
Multiuse assembly (only those less than 1,000 square feet)
Conference/meeting
Multiuse assembly (only those less than 1,000 square feet)
Corridors
Corridors
Corridors
Serving Multiple or Large Area Spaces
Applications serving large spaces or multiple zones require multiple sensors and additional system calculations. The RenewAire Premium Controls package supports up to four field-installed CO2 sensors, depending on other active control features. The control program automatically adjusts outdoor airflow based on the zone with the highest CO2 reading, ensuring proper ventilation across all spaces.
For occupied standby for zero-flow operation, all served zones must fall within qualifying occupancy categories to maintain code compliance.
Verifying the Fan Curve on the Selected Unit
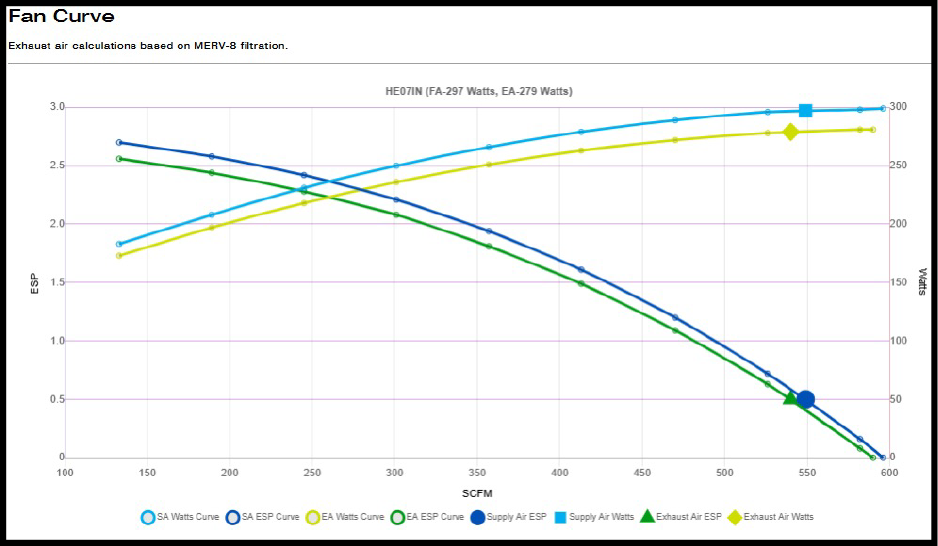
When varying airflow, ensure the unit’s fan curve supports the required range for your application. This is especially important for applications using VFDs. ECM fans are more flexible but should not be run at speeds below 25%. Always check both minimum and maximum flow values during unit selection.
Relationship between space CO2 concentration and required outdoor airflow (CFM) for the cafeteria example (top), and the corresponding setpoints programmed into the RenewAire Premium Controller display menu (bottom).
CO2 Alarm Thresholds
ASHRAE Standard 62.1-2025 introduced a column for maximum CO2 above ambient in Table 6-1 Minimum Ventilation Rates (shown below). The unit controller triggers an alarm if space CO2 levels exceed this setpoint, which is calculated by adding ambient CO2 concentration to the tabulated differential value. Beyond tracking CO2 limits, each sensor also has an alarm if an error is detected.
With each version of the ASHRAE standards comes more insight into energy use as well as IAQ. By implementing energy recovery technology alongside dynamic CO2 controls, HVAC systems reduce overall heating and cooling loads while delivering precise, occupant-based ventilation. Future standard revisions will only continue to prioritize this dual focus on energy savings and indoor environmental quality.
RenewAire Products Used In Demand Control Ventilation
What is Demand Control Ventilation (DCV), and how does a DCV system work?
Demand Control Ventilation (DCV)—also commonly referred to as demand-controlled ventilation—is an automated HVAC control strategy that adjusts outdoor airflow rates based on real-time space occupancy, using sensors to track occupant fluctuations throughout the day.
Real-time adjustment: Measures indicators like CO2 or room occupancy to supply fresh outdoor air only when and where required.
CO2 tracking: Tracks exhaled indoor CO2 levels to detect occupancy changes, signaling the DCV system to modulate outdoor air intake dynamically.
Energy savings: Reduces outdoor airflow during low-occupancy periods, significantly cutting the energy needed to heat, cool, or dehumidify fresh air.
Where is Demand Control Ventilation most effective?
Lower operating costs: Reduces annual HVAC energy consumption to roughly 65–80% of a fixed-ventilation baseline by limiting unnecessary thermal conditioning.
Responsive air quality: Continuously monitors and adapts outdoor airflow to dynamic space conditions rather than relying on static, worst-case schedules.
Optimized equipment life: Decreases overall fan work and thermal load on upstream equipment, extending component operating life.
What are the benefits associated with Demand Control Ventilation?
Developed to satisfy both ASHRAE Standard 62.1 and ASHRAE Standard 90.1, Demand-Controlled Ventilation automatically reduces outdoor air intake below design rates when space occupancy drops below design levels. DCV serves as an effective strategy in applications where population density varies throughout the day:
Variable spaces: Highly effective in areas with fluctuating crowd sizes, such as conference rooms, auditoriums, classrooms, and cafeterias.
Low-impact areas: Offers minimal energy benefit in spaces with steady, predictable occupancy, such as private offices or server rooms.
When is Demand Control Ventilation required by code?
Under ASHRAE Standard 90.1 (Section 6.4.3.8.1), Demand Control Ventilation is mandated for spaces exceeding the minimum floor area thresholds outlined in Table 6.4.3.8 when served by systems featuring an air economizer, automatic modulating outdoor air dampers, or a design outdoor airflow exceeding 3,000 CFM.
What is a standard DCV sequence of operation?
A standard DCV sequence modulates ventilation airflow between a minimum building baseline and peak design capacity based on space occupancy. For example, in a school cafeteria, the system maintains 484 CFM of outdoor air at ambient CO2 levels (400 PPM) when empty, and dynamically scales up to 1,834 CFM as CO2 reaches 1,440 PPM at full occupancy (180 students).
Recent Case Studies
[loop_index]
Municipal: Prairie du Sac Town Hall
See how a town hall was retrofitted with a RenewAire ERV to meet ASHRAE Standard 241 and safeguard citizens from viral spread.