
Published: November 12, 2026
Senior living facilities face a complex ventilation challenge. They must maintain healthy indoor air quality (IAQ), manage room pressures, and keep operational costs under control. These IAQ and ventilation minimums are established by ASHRAE, which has more stringent standards for senior living facilities if they provide health care services on premise.
To achieve ASHRAE ventilation standards, facilities need to regularly exchange stale indoor air with fresh outdoor air to dilute pathogens and other airborne contaminants. However, continuously conditioning outdoor air places can be costly and places an immense strain on mechanical heating and cooling systems. This guide offers an outline of the ventilation requirements for senior living facilities and how to achieve them cost-effectively.
ASHRAE Ventilation Standards
Senior living facilities operate under the guidelines set forth by ASHRAE Standard 62.1 and ASHRAE Standard 170, which serve different environments and operational goals. Standard 62.1 provides the baseline for general commercial and multi-family spaces, including independent and assisted living facilities. This standard focuses on diluting airborne pollutants, VOCs, and odors by prescribing minimum outdoor air supply rates per person and square foot.
In contrast, Standard 170 is a specialized healthcare code designed for clinical environments like nursing homes. It requires far stricter parameters, including positive and negative air pressure relationships, high-efficiency filtration (such as MERV-13 and HEPA), higher total air change rates (ACH), and humidity ranges to control the spread of infectious airborne pathogens.
Senior living facilities may have spaces operating under different standards in the same building. For example, an assisted living facility with a skilled nursing wing, or a continuing care retirement community. Therefore, senior living projects should determine the ventilation requirements according to the function of each space, rather than for the entire building. As always, projects should verify the necessary codes and standards with local jursidictions.
To demonstrate these differences, the following tables show Standard 62.1 and 170 ventilation requirements for senior living facilities:
ASHRAE Standard 62.1 – Minimum Ventilation Rates
| Occupancy Category | People Rate (Rp) CFM/Person | Area Rate (Ra) CFM/ft² | Default Occupant Density People/1000 ft² | Max CO2 Above Ambient ΔCb.1 (ppm) |
|---|---|---|---|---|
| Fitness center | 20 | 0.06 | 20 | 1200 |
| Cafeteria | 7.5 | 0.18 | 67 | 900 |
| Kitchen | 7.5 | 0.12 | 5 | N/A |
| Lobbies | 7.5 | 0.06 | 30 | 1500 |
| Laundry rooms, central | 5 | 0.12 | 10 | N/A |
| Multipurpose assembly | 5 | 0.06 | 120 | 1800 |
| Bedroom/living room | 5 | 0.06 | 10 | 600 |
| Break rooms | 5 | 0.06 | 25 | 1500 |
| Corridors | — | 0.06 | 2 | N/A |
ASHRAE Standard 170
Design Parameters for Residential Health, Care, and Support-Specific Spaces
ASHRAE 170 is a specialized healthcare standard that builds on the foundation of ASHRAE 62.1. Areas in healthcare facilities that are not covered in Standard 170 should follow Standard 62.1 (e.g. lobbies and staff break rooms). When areas with prescribed rates in both Standard 62.1 and 170 exist, the higher of the two air change rates shall be used.
ASHRAE Standard 170 – Nursing Homes
| Function of Space | Pressure Relationship to Adjacent Areas | Min. Outdoor ACH | Min. Total ACH | Min. Filter Efficiencies | Design Relative Humidity | Design Temperature |
|---|---|---|---|---|---|---|
| Airborne infection isolation room | Negative | 2 | 12 | MERV-13 | Max 60% | 70–78°F |
| Occupational Therapy | — | 2 | 6 | MERV-13 | — | 70–78°F |
| Physical Therapy | Negative | 2 | 6 | MERV-13 | — | 70–78°F |
| Resident living, activity, dining | — | 4 | 4 | MERV-13 | Max 60% | 70–78°F |
| Resident room | — | 2 | 2 | MERV-13 | Max 60% | 70–78°F |
| Resident corridor | — | — | 4 | MERV-13 | — | 70–78°F |
| Toilet/ bathing room | Negative | — | 10 | MERV-13 | — | 70–78°F |
ASHRAE Standard 170 – Assisted Living
| Function of Space | Pressure Relationship to Adjacent Areas | Min. Outdoor ACH | Min. Total ACH | Min. Filter Efficiencies | Design Relative Humidity | Design Temperature |
|---|---|---|---|---|---|---|
| Resident living, activity, dining | — | — | — | MERV-8 | — | — |
| Resident room | — | — | — | MERV-8 | — | 70–78°F |
| Resident corridor | — | — | — | MERV-8 | — | — |
| Toilet/ bathing room | — | — | — | MERV-8 | — | — |
ASHRAE Standard 170 – Residential Support Services
| Function of Space | Pressure Relationship to Adjacent Areas | Min. Outdoor ACH | Min. Total ACH | Min. Filter Efficiencies | Design Relative Humidity | Design Temperature |
|---|---|---|---|---|---|---|
| Clean linen storage | Positive | — | 2 | MERV-8 | — | 72–78°F |
| Dietary storage | — | — | 2 | MERV-8 | — | 72–78°F |
| Food preparation center | — | 2 | 10 | MERV-8 | — | 72–78°F |
| Hair salon | Negative | — | 10 | MERV-8 | — | 70–78°F |
| Laundry, central and personal | Negative | 2 | 10 | MERV-8 | — | — |
| Medication room | — | 2 | 4 | MERV-8 | Max 60% | 70–75°F |
| Soiled linen sorting and storage | Negative | — | 10 | MERV-8 | — | — |
| Warewashing | Negative | — | 10 | MERV-8 | — | — |
Critical Engineering Design Considerations for Senior Living Facilities
Humidity and Temperature Control
To satisfy ASHRAE Standards 62.1 and 170, senior living facilities must continuously deliver high volumes of outdoor air while maintaining an optimal range of temperature and humidity. Low humidity can cause dry skin, exacerbate asthma symptoms, and weaken the body’s mucosal immune system. Excess humidity makes breathing and heat regulation more difficult, and can lead to mold growth, dust mites and damage to building materials.
- Ideal Relative Humidity (RH): Standards generally require maintaining indoor relative humidity between 30% and 60% (with 40%–60% being the optimal target buffer). This relative humidity range prevents dry mucous membranes, suppresses airborne virus survival, and protects building materials from mold or shrinkage.
- Temperature Range: Resident living spaces are typically designed to maintain a controlled heating/cooling envelope between 70°F–78°F.
Building Pressure & Odor Migration
Maintaining proper pressure relationships is critical to limiting cross-contamination, virus transmission, and odor migration.
- Negative Pressure Zones: Airborne infection isolation rooms, physical therapy spaces, restrooms, soiled linen rooms, janitor closets, and commercial kitchens must maintain negative pressure with 100% exhaust directly to the outdoors (no recirculation).
- Positive Pressure Zones: Clean supply storage, medication rooms, and resident suites should be kept slightly positive relative to adjacent corridors to block airborne pollutants from entering.
Low Velocity Distribution & Sound Control
Air distribution and noise should be designed to avoid discomfort for senior residents. Older adults have reduced capacity for body temperature regulation and poor sleep caused by drafts and noise can exacerbate chronic conditions and cognitive impairment.
- Low Air Velocity: Elderly occupants are especially susceptible to draft-induced discomfort. Air supply diffusers in living quarters must be engineered for low discharge velocities (<50 FPM) to avoid direct cold drafts over beds and seating.
- Acoustic Attenuation: HVAC systems serving sleeping quarters should target a Noise Criterion (NC) rating of 25–30 NC. Attenuators, sound-lined ductwork, and remote fan placement prevent mechanical rumble from disturbing resident sleep patterns.
Controls, Monitoring, & Serviceability
With air quality monitoring and control systems, facilities can ensure they are continually achieving optimal IAQ conditions.
- IAQ & Pressure Monitoring: Premium ventilation controls offer CO2 and pressure monitoring for IAQ and room pressurization without the need for expensive building management systems.
- Non-Disruptive Maintenance Access: Air handlers and filter racks should be located in mechanical rooms or corridor plenums so facility technicians can service equipment without entering private resident living areas.
Senior Living Case Study
See how Lakeview Manor Nursing Home simplified its HVAC design, achieved full ASHRAE compliance, and reduced energy demand with ERVs.
Outcomes:
- Five RenewAire HE Series ERVs installed
- Ancillary furnaces sized to temper air from 45°F to 70°F, instead of –15°F
- Enhanced IAQ and more comfortable environment for residents
- Energy savings of 584,381 btu/hr (heating)
- Energy savings of 16 tons (cooling)
HVAC Zoning for Different Senior Living Needs
Managing senior living facilities means balancing vastly different ventilation and climate control needs. Residents may want a warm bedroom or apartment, rehab therapists need cooler spaces for physical therapy, and skilled-nursing units demand precise environmental controls to prevent infections. With smart zoning, you can customize airflow, filtration, and temperatures for every unique zone. This targeted approach ensures resident comfort, supports staff productivity, and significantly reduces energy bills.
Ventilation Approaches for Senior Living Facilities
| Space Type | Key Design Challenges & Code Drivers | Typical Airflow Range (CFM) | Pressurization Approach | System Architecture & Equipment |
|---|---|---|---|---|
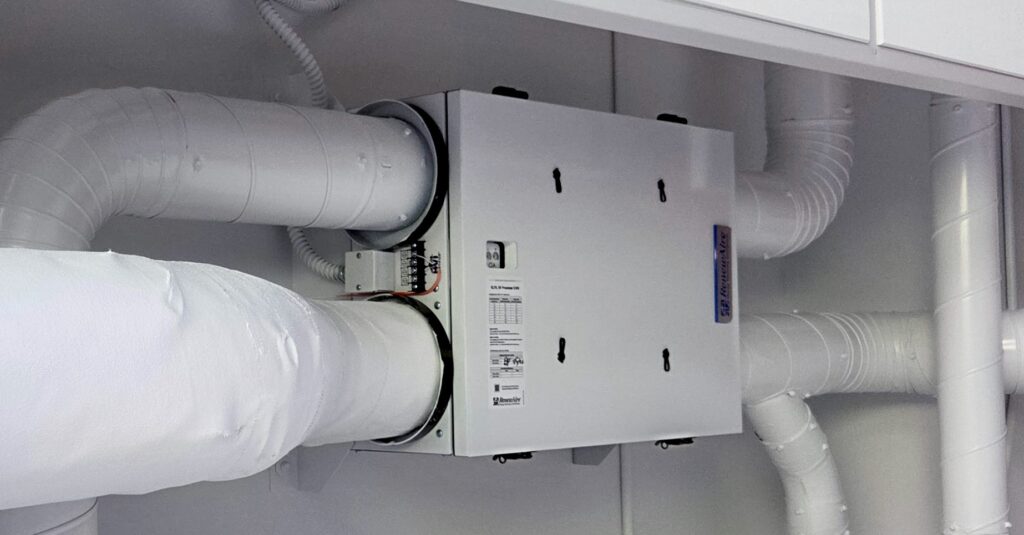
| Residential Suites | Acoustics; Odor Containment; Occupant Comfort | 30–130 | Neutral, Slight (-) | Distributed Low-Profile; Compact ERVs |
| Corridors | Odor Migration Prevention; Egress Pressurization | 120–700 | Continuous (+) | Light-Commercial ERVs |
| Dining, Common Areas | Peak Latent Loads; CO2 Accumulation; High Occupancy | 750–4,950 | Balanced, DCV | Centralized Commercial ERVs or DOAS |
| Memory Care, Skilled Nursing | Infection Control; Pathogen Removal; Strict RH Control | 375–3,300 | Continuous (+) | Commercial ERVs or DOAS with Filtration |
| Fitness, Activity Areas | Elevated Respiration Rates; High Moisture/Latent Loads | 500–2,000 | Dedicated (-) | High-Exhaust Commercial ERVs or DOAS |
How ERVs Help Achieve ASHRAE Standards
Energy recovery ventilators (ERVs) can help senior living facilities achieve ASHRAE outdoor air requirements efficiently by reducing the demands on heating and cooling infrastructure. By capturing thermal energy and moisture from outgoing exhaust air, ERVs pre-condition incoming outdoor air, making continuous high-volume ventilation economically and operationally viable.Reducing the Ventilation Heating and Cooling Load
- ASHRAE 62.1 and 170 require continuous fresh air supply (typically 15–20 CFM per person or 2+ outdoor ACH) to dilute bioaerosols, CO2, and odors.
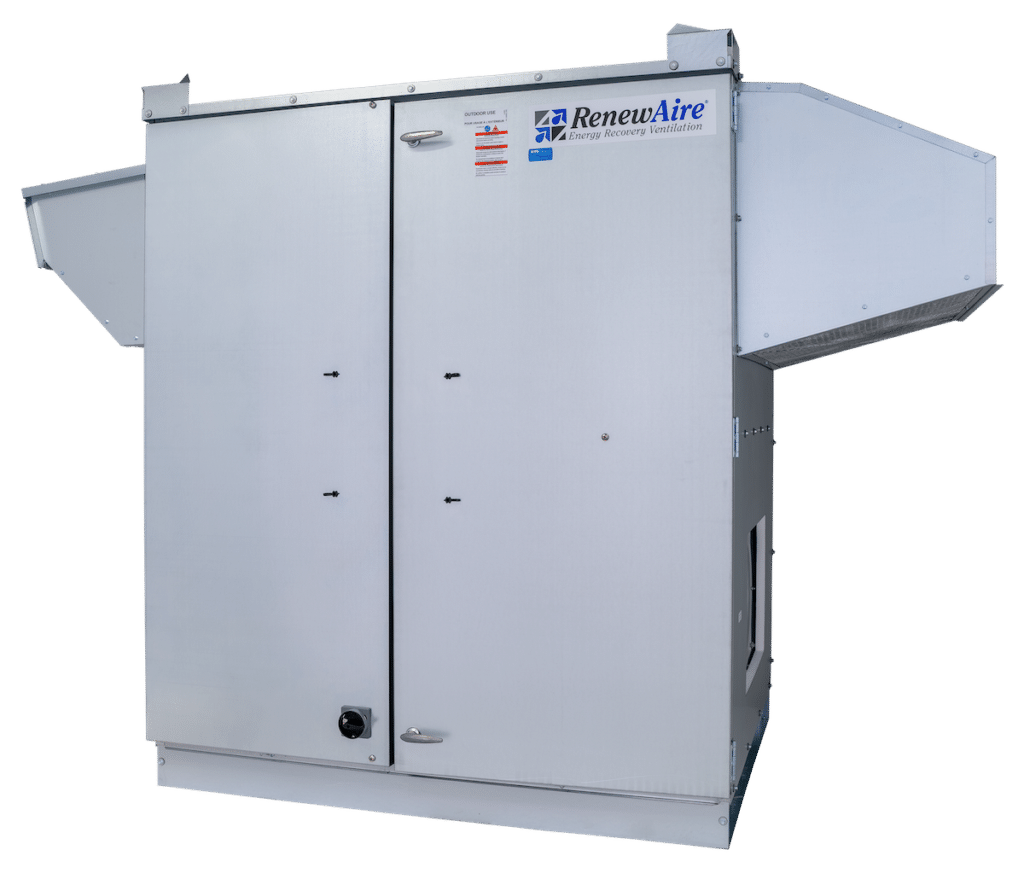
- RenewAire ERVs recycle the energy from outgoing airstreams without cross-contamination, reducing heating and cooling loads on HVAC systems up to 70%.
- Lower heating and cooling demands means facilities can downsize their HVAC equipment, saving on upfront capital costs.
- Premium controls offer CO2 demand-controlled ventilation (DCV) as well as duct and room pressure sensing for VAV systems and room pressurization.
Reducing the Ventilation Heating and Cooling Load
- ASHRAE 170 and health department codes cap indoor humidity at 60% RH to inhibit mold, bacteria, and dust mite proliferation.
- RenewAire ERVs feature a static plate core that transfers latent energy (moisture) between airstreams, helping to keep indoor humidity between the recommended 30–60% RH, even in humid or dry weather.
Equipment Specification
Selecting the Right ERV
Once space-by-space airflow requirements and pressure strategies are defined, selecting the optimal ERV involves matching airflow capacity, unit footprint, and acoustic targets. The matrix below outlines primary equipment classes tailored for senior living environments.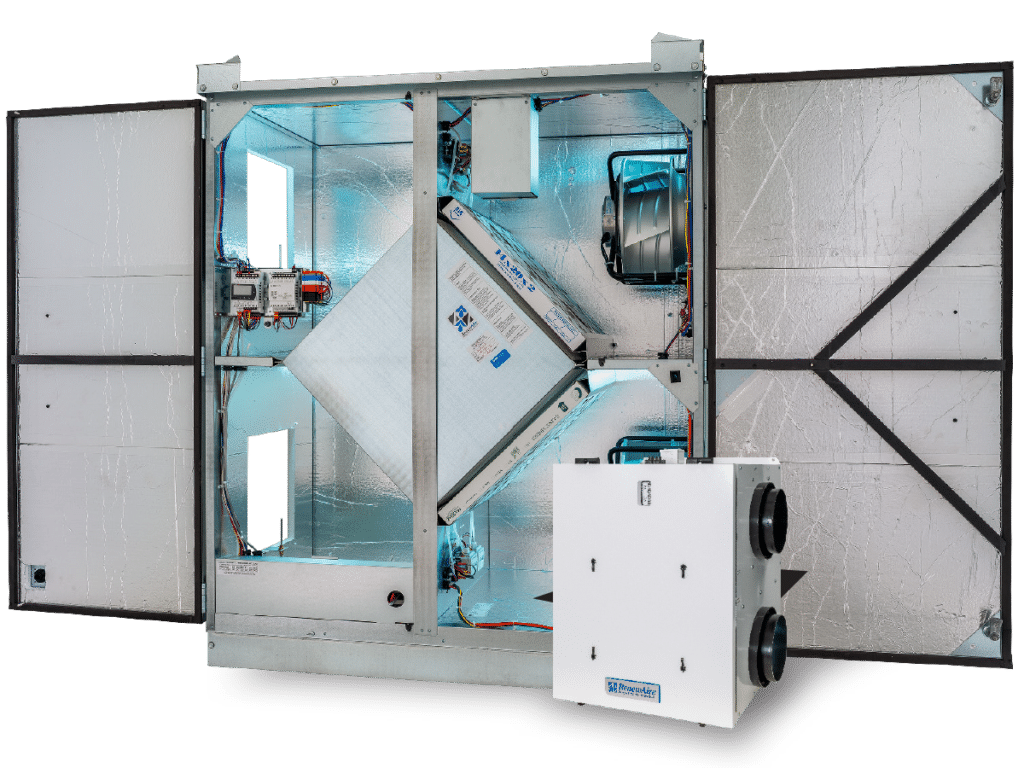
RenewAire ERVs
- High ROI: With a short payback and high rate of return, RenewAire ERVs generate significant savings. A small capital investment will result in decades of HVAC energy savings.
- Reliable Operation and Warranty: Our ERVs feature a 25+ year operational lifespan across all climate zones and include a 10-year warranty on the static-plate core to guarantee long-term performance.
RenewAire Product Matrix
| Model | CFM Range | Indoor | Rooftop | Sound Tier | Key Features |
|---|---|---|---|---|---|
| Resident Suites | |||||
| SL75 | 30–130 | ✓ | Low (< NC-30) | Ultra-slim ceiling profile, EC motorized impellers | |
| EV Premium S | 30–130 | ✓ | Low (< NC-30) | High-efficiency EC motorized impellers | |
| Corridors & Passageways | |||||
| HE05 | 120–375 | ✓ | Moderate (< NC-35) | Compact, low-profile; continuous pressurization | |
| Common & Dining Areas | |||||
| HE07 | 166–694 | ✓ | ✓ | Moderate (< NC-35) | High-exhaust commercial design with EC motorized impellers |
| HE20 | 500–2,200 | ✓ | ✓ | Attenuated | Direct-drive EC impellers for demand control ventilation |
| HE3X | 750–3,300 | ✓ | ✓ | Attenuated | TEFC premium efficiency motors |
| HE4X | 1,000–4,400 | ✓ | ✓ | Attenuated | TEFC premium efficiency motors |
| DN2 | 375–1,650 | ✓ | ✓ | Attenuated | High-volume OA; precise RH control |
| Fitness & Activity Rooms | |||||
| HE15 | 369–1,621 | ✓ | ✓ | Attenuated | Direct-drive EC impellers for demand control ventilation |
| Memory Care & Skilled Nursing | |||||
| DN2 | 375–1,650 | ✓ | ✓ | Attenuated | High-volume OA; precise RH control |
| DN3 | 750–3,300 | ✓ | ✓ | Attenuated | High-volume OA; precise RH control |
Senior Living Ventilation Design Workflow
For a step-by-step approach to designing ventilation strategies and selecting equipment, click to see our workflow chart below.Frequently Asked Questions (FAQs)
Which ASHRAE standards apply to senior living facilities?
Determining the governing standard depends on the level of care provided within the specific area of the facility:
- ASHRAE Standard 170 (Ventilation of Health Care Facilities): Applies to skilled nursing facilities, clinical care spaces, memory care units, and acute care zones where residents require formal medical assistance. It prescribes strict minimum air change rates, pressure relationships, filtration levels, and direct exhaust protocols.
- ASHRAE Standard 62.1 (Ventilation for Acceptable Indoor Air Quality): Applies to independent living units, communal dining halls, corridors, administrative offices, and general activity spaces.
Note: Where spaces fall under overlapping requirements, system sizing must default to the higher prescribed air change rate between the standards.
Why do nursing homes need directional airflow?
Directional airflow and static pressure differentials are required in nursing homes, assisted living, and clinical spaces to prevent the migration of airborne pathogens, odors, and contaminants between zones:
- Positive Pressure: Used in clean supply rooms, protective care spaces, and medication preparation areas to force air outward through door undercuts, keeping unconditioned or contaminated corridor air from entering.
- Negative Pressure: Applied to soiled utility rooms, restrooms, isolation areas, and commercial kitchens to draw air inward, containing airborne hazards within the space so they can be directly exhausted outdoors without recirculating into resident living quarters.
- Neutral Pressure: Areas that don’t fall under either of these categories will not require directional airflow. These include resident rooms, common areas, corridors, lobbies, and administrative offices.
For a full list of these pressure relationships for each area, please consult ASHRAE Standard 170.
Can energy recovery ventilators (ERVs) be used in nursing homes?
Yes. Utilizing energy recovery ventilators (ERVs) and dedicated outdoor air systems (DOAS) allows facilities to deliver continuous fresh outdoor air exchange while pre-conditioning incoming airstreams. This process helps facilities achieve ASHRAE ventilation standards more cost-effectively by reducing heating and cooling loads.
In spaces subject to clinical standards, energy recovery technology is permitted as long as the ERV core ensures complete isolation between exhaust and supply airstreams. This airstream separation eliminates the risk of cross-contamination via carryover, leakage, or transfer from the energy recovery process. Static-plate core exchangers are commonly chosen for this application to maintain total physical separation between airstreams.
Recent Case Studies

[loop_index]
Municipal: Prairie du Sac Town Hall
[loop_index]
Public Safety: Wasilla Police Station