
Published: September 20, 2026
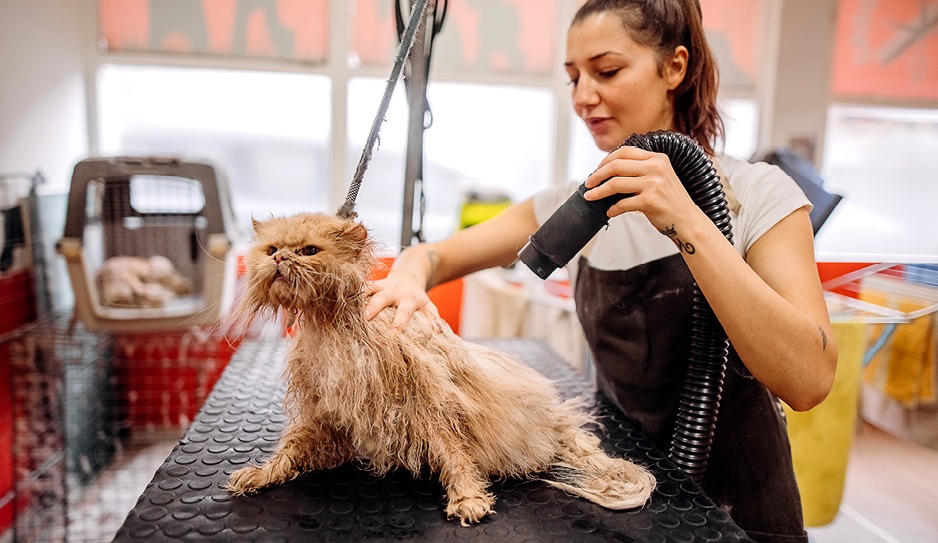
Animal care facilities—including veterinary hospitals, shelters, boarding kennels, and grooming centers—face extreme, specialized indoor air quality (IAQ) and mechanical design challenges. High animal density creates heavy bio-aerosol loads (dander, hair, respiratory pathogens), elevated humidity, and toxic gaseous contaminants such as ammonia (NH3) from animal waste that settle directly in low-lying animal breathing zones. Effectively addressing these air quality challenges requires a properly designed ventilation strategy and system.
Governing Regulatory & Industry Ventilation Standards*
Modern animal care centers operate as hybrid facilities containing three distinct operational zones, each governed by specific industry standards:
- Administrative & Support Zone (ASHRAE Standard 62.1): Governs human-occupied spaces (lobbies, offices, breakrooms) based on square footage and occupant density.
- Clinical & Specialized Spaces (Healthcare Benchmarks/ASHRAE Standard 170): While Standard 170 formally governs human healthcare, leading animal hospitals and shelter medicine specialists voluntarily adopt its strict parameters—such as differential pressurization, MERV 13/HEPA filtration, and high air exchange—for surgical suites, isolation wards, and diagnostic spaces.
- Animal Housing & High-Load Zones: Kennels, catteries, and holding wards require continuous high-volume ventilation to control airborne pathogens, dander, and ammonia gas. Industry guidelines from the Association of Shelter Veterinarians (ASV) and facility resources from the American Society for the Prevention of Cruelty to Animals (ASPCA®) recommend 10 to 20 air changes per hour (ACH) of fresh outdoor air. Institutional standards reinforce this demand, with policies like UW–Madison RARC Guidance 2012_045 setting a strict minimum floor of 10 ACH for animal housing spaces.
* Note on Animal Facilities: Per ANSI/ASHRAE Standard 62.1-2025, CO2-based Demand Controlled Ventilation (DCV) is prohibited in animal occupancy zones. Standard CO2 sensors cannot distinguish between human and animal respiration rates, nor do ambient CO2 levels correlate with critical animal-generated contaminants such as ammonia NH3, dander, and airborne pathogens. Reducing airflow based on CO2 sensor readings risks severe contaminant buildup. Continuous high-volume outdoor air ventilation via energy recovery ventilators (ERVs) is recommended to ensure constant dilution of bioaerosols and persistent odors while maintaining energy efficiency.
ASHRAE 62.1 MINIMUM VENTILATION RATE GUIDELINES (BASELINE COMMERCIAL & SUPPORT SPACES)
| Room Function/Zone Type | People Outdoor Air Rate (Rp) CFM/Person | Area Outdoor Air Rate (Ra) CFM/ft² | Default Occupant Density People/1000 ft² | Max CO2 Above Ambient ΔCb.1 (ppm) |
|---|---|---|---|---|
| Animal Exam Room (Veterinary Office) | 10 | 0.18 | 20 | N/A * |
| Grooming/Bathing Area | 7.5 | 0.12 | 10 | N/A * |
| Pet Daycare/Playrooms | 10 | 0.18 | 40 | N/A * |
| Main Entry Lobbies | 5 | 0.06 | 10 | 900 |
| Reception Areas | 5 | 0.06 | 30 | 600 |
| Office Breakrooms | 5 | 0.12 | 25 | 600 |
| Office Space | 5 | 0.06 | 5 | 900 |
| Restrooms (Public/Staff) | Exhaust Only | Exhaust Only | — | N/A (Direct Exhaust) |
| Janitorial/Waste Closet | Exhaust Only | Exhaust Only | — | N/A (Direct Exhaust) |
Clinical & Veterinary Space Design Parameters for Healthy, High-performing Animal Facilities
VETERINARY & ANIMAL HOUSING DESIGN BENCHMARKS*
| Function of Space | Pressure Relationship to Adjacent Areas | Min. Outdoor ACH | Min. Total ACH | Min. Filter Efficiencies | Humidity | Design Temperature |
|---|---|---|---|---|---|---|
| Infectious Isolation Ward | Negative | 2 | 12–20 | MERV-13/HEPA | Max 60% | 70–78°F |
| Surgical Suite/Operating Room | Positive | 4 | 15 | MERV-13 | 30–60% | 68–73°F |
| Treatment & Diagnostics Room | Equal/Slight (-) | 2 | 6 | MERV-13 | Max 60% | 70–78°F |
| General Housing/Kennels/Cattery | Negative | 2 | 10–20 | MERV-13 | 30–60% | 68–75°F |
| Grooming & Bathing Bays | Negative | 2 | 10 | MERV-8 | Max 60% | 70–78°F |
| Animal Exam Room | Equal/Slight (-) | 2 | 6 | MERV-13 | Max 60% | 70–78°F |
| Procedure/Minor Surgery | Positive | 3 | 12 | MERV-13 | 30–60% | 68–73°F |
ANSI/ASHRAE/ASHE Standard 170-2021. Animal housing and shelter ventilation rates (10–20 ACH) align with the ASV Guidelines for Standards of Care in Animal Shelters and ASPCA Facility Design Checklist. Institutional housing minimums (≥ 10 ACH) reference UW–Madison RARC Guidance 2012_045 and the NIH Design Requirements Manual (DRM).
CLINICAL & FACILITY SUPPORT SERVICES*
| Function of Space | Pressure Relationship to Adjacent Areas | Min. Outdoor ACH | Min. Total ACH | Min. Filter Efficiencies | Humidity | Design Temperature |
|---|---|---|---|---|---|---|
| Pharmacy/Med Preparation | Positive | 2 | 4 | MERV-8 | Max 60% | 70–75°F |
| Clean Supply & Linen Storage | Positive | — | 2 | MERV-8 | — | 72–78°F |
| Central Sterilization/Processing | Negative | 2 | 10 | MERV-8 | Max 60% | 70–75°F |
| Soiled Holding/Waste Storage | Negative | — | 10 | MERV-8 | — | — |
| Veterinary Laboratory | Negative | 2 | 6 | MERV-13 | Max 60% | 70–78°F |
| Laundry (Facility/Bedding) | Negative | 2 | 10 | MERV-8 | — | — |
*Data Sources & Standards Compliance: Mechanical design parameters for clinical and facility support spaces adapt ANSI/ASHRAE/ASHE Standard 170-2021 (Healthcare Ventilation) Table 7.1/Table 8.1. Positive and negative pressurization thresholds, filtration requirements (MERV 8 / MERV 13), and total air exchange rates preserve sterile zones and ensure effective isolation of waste, laboratory bioaerosols, and chemical fumes.
Critical Engineering Design Considerations for Animal Care & Veterinary Facilities
Designing ventilation systems for animal care facilities requires an integrated engineering approach that balances biosecurity, animal health, staff comfort, and aggressive energy recovery.
Humidity and Temperature Control
Veterinary facilities require high continuous outdoor air volumes to dilute airborne dander, hair, and ammonia gas (NH3). Controlling temperature and humidity within tight bands directly impacts animal physiology and disease control:
- Relative Humidity (RH): Maintain 30%–60% RH across animal zones (targeting 40%–50% in clinical areas). Dry air (less than 30% RH) irritates respiratory membranes and increases infection risk, while high humidity (greater than 60% RH) accelerates fungal spore germination (Ringworm), microbial persistence, and ammonia off-gassing from litter and bedding per the ASV Facilities Guidelines and ASPCA Facility Design Checklist. Excessive humidity also impairs evaporative cooling from panting, increasing thermal stress in animals.
- Temperature: Design holding and recovery spaces for 68°F–78°F to support varied animal species, post-anesthesia thermal stability, and staff comfort as detailed in the ASV Facilities Guidelines and Section 6.1.9 of the NIH Design Requirements Manual (benchmarked for research animal environments).
Building Pressure & Odor Migration
Precise differential pressure prevents infectious outbreak propagation, protects healthy animals, and isolates severe waste odors:
- Negative Pressure Zones: Isolation suites, kennels, catteries, grooming rooms, and waste storage must maintain continuous negative pressure (minimum differential of 2.5 Pa/0.01 in. w.g.) with 100% direct outdoor exhaust under NIH DRM criteria to contain bioaerosols, upper respiratory infections (URI), and ammonia odors.
- Positive Pressure Zones: Sterile surgical suites, pharmacy, and clean supply areas maintain positive pressure relative to adjacent corridors to prevent opportunistic pathogens from infiltrating sterile envelopes per ANSI/ASHRAE/ASHE Standard 170-2021.
Draft-Free Air Distribuation & Acoustics
Animals possess acute hearing and heightened sensitivity to drafts, which trigger physiological stress responses
that depress immune function:
- Low Air Velocity at Cage Height: Diffusers in kennels and holding wards must deliver low discharge velocities (<50 FPM) to prevent cold drafts over cages, runs, or stacked enclosures, avoiding high-induction commercial diffusers in accordance with NIH facility guidance.
- Acoustic Stress Mitigation: HVAC systems serving animal housing and clinical spaces should target NC 25–30. High-frequency duct noise or low-frequency fan rumble elevates chronic stress, vocalization, and immune suppression per the ASV Facilities Guidelines.
Dander Management & Serviceability
- Dander & Hair Pre-Filtration: Heavy animal hair and dander quickly clog HVAC coils and energy recovery media if unmanaged. Low-level exhaust/return grilles equipped with coarse, washable pre-filters capture particulates near floor level before air enters ductwork as specified in the NIH DRM.
- Non-Disruptive Maintenance Access: Air handling units, control dampers, and primary filtration assemblies must be accessible from service corridors or mechanical rooms so technicians can perform routine service without entering animal wards or surgical suites.
Equipment Specification: How to Select the Right ERV
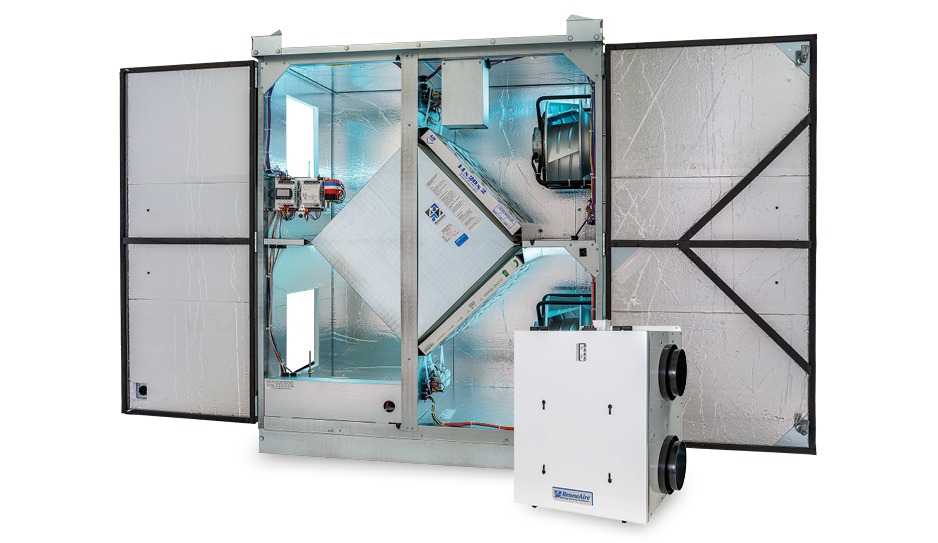
Once space-by-space airflow requirements and pressure strategies are defined, selecting the optimal ERV involves matching airflow capacity, unit footprint, and acoustic targets. The matrix below outlines primary equipment classes tailored for veterinary clinics, animal shelters, and hybrid care facilities.
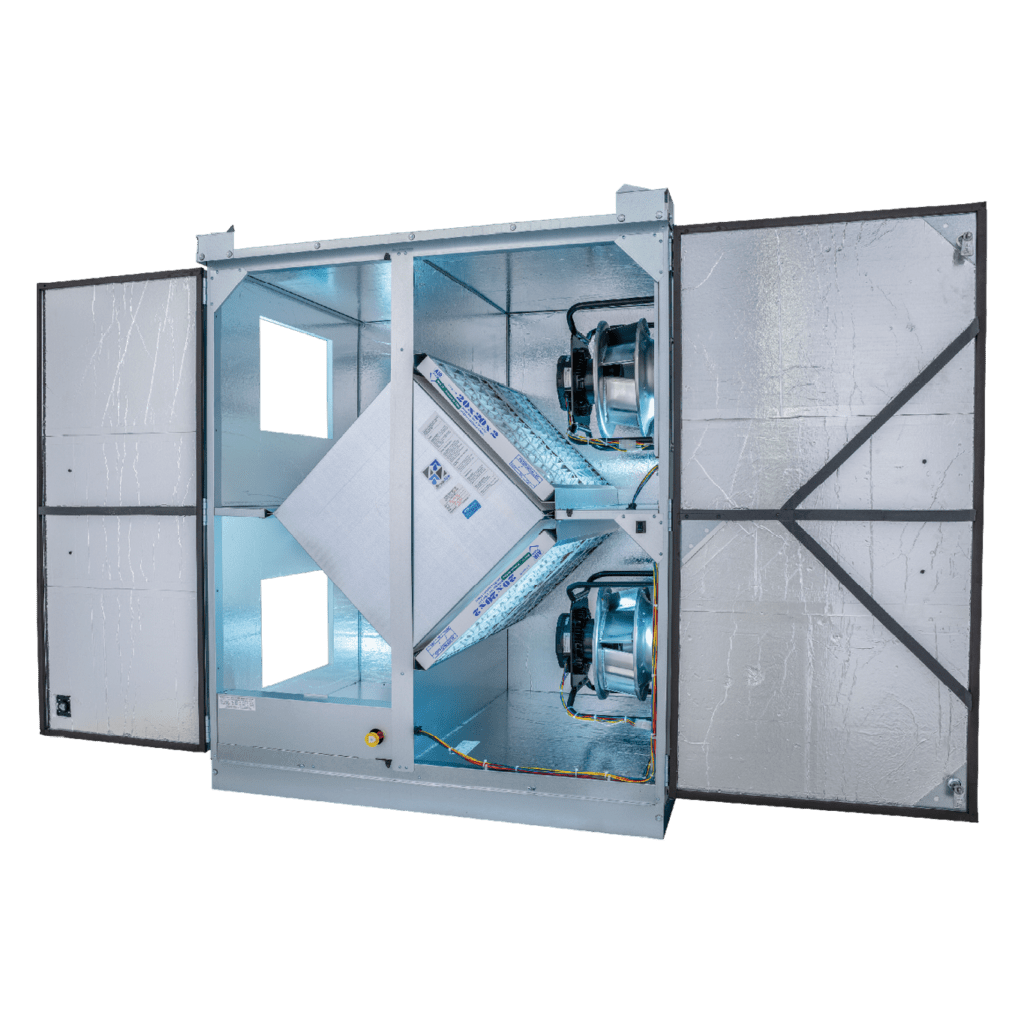
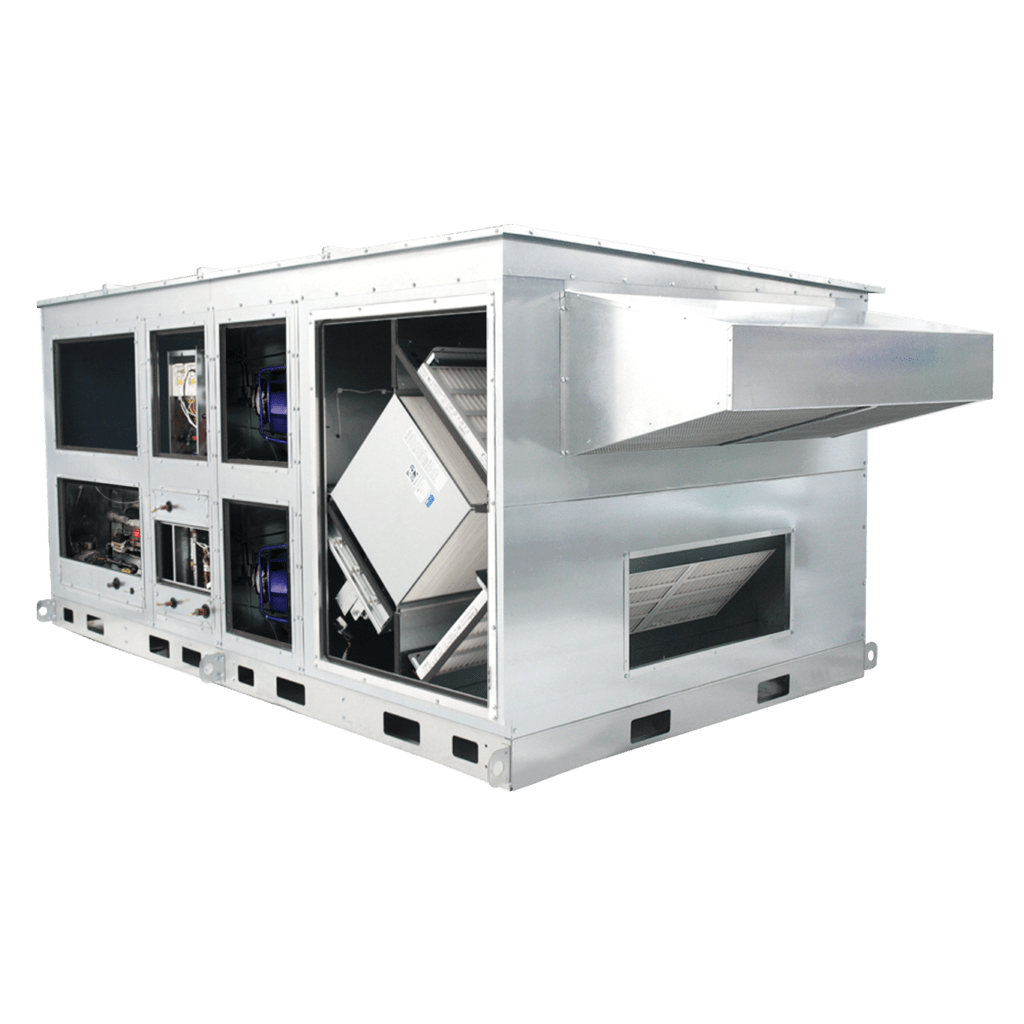
RenewAire ERVs
- High ROI: With a short payback and high rate of return, RenewAire ERVs generate significant savings. A small capital investment will result in decades of HVAC energy savings.
- Reliable Operation and Warranty: Our ERVs feature a 25+ year operational lifespan across all climate zones and include a 10-year warranty on the static-plate core to guarantee long-term performance.
RENEWAIRE PRODUCT MATRIX
| Model | CFM Range | Indoor | Rooftop | Sound Tier | Key Features |
|---|---|---|---|---|---|
| RECEPTION, LOBBY & EXAM ROOMS | |||||
| HE05 | 120–375 | ✓ | Moderate (< NC-35) | Compact, low-profile design for continuous fresh air delivery | |
| HE07 | 166–694 | ✓ | ✓ | Moderate (< NC-35) | Compact commercial unit with EC motorized impellers |
| STAFF BREAKROOMS & ADMINISTRATIVE OFFICES | |||||
| SL75 | 30–130 | ✓ | Low (< NC-30) | Ultra-slim ceiling profile, EC motorized impellers | |
| EV Premium S | 30–130 | ✓ | Low (< NC-30) | High-efficiency EC motorized impellers | |
| CORRIDORS & ISOLATION ANTEROOMS | |||||
| HE05 | 120–375 | ✓ | Moderate (< NC-35) | Compact, low-profile; continuous pressurization | |
| ANIMAL HOLDING, KENNELS & CATTERIES | |||||
| HE15 | 369–1,621 | ✓ | ✓ | Moderate (< NC-35) | Direct-drive EC impellers for demand control ventilation |
| HE20 | 500–2,200 | ✓ | ✓ | Attenuated | Direct-drive EC impellers for demand control ventilation |
| HE3X | 750–3,300 | ✓ | ✓ | Attenuated | TEFC premium efficiency motors |
| GROOMING BAYS & WARD SUPPORT | |||||
| HE15 | 369–1,621 | ✓ | ✓ | Attenuated | Direct-drive EC impellers for demand control ventilation |
| SURGICAL SUITES & ISOLATION WARDS | |||||
| DN2 | 375–1,650 | ✓ | ✓ | Attenuated | High-volume 100% OA; precise temperature & RH control |
| DN3 | 750–3,300 | ✓ | ✓ | Attenuated | High-volume 100% OA; precise temperature & RH control |
Frequently Asked Questions (FAQs)
Why isn't CO₂-based Demand Controlled Ventilation (DCV) recommended for animal care spaces?
CO₂ levels do not serve as a reliable indicator for animal-generated pollutants such as ammonia (NH_3), dander, and bioaerosols. Because turndown based on CO₂ sensor readings can lead to contaminant accumulation, ANSI/ASHRAE Standard 62.1-2025 limits DCV in animal occupancy zones, requiring continuous ventilation instead.
While DCV is an exceptionally effective strategy for optimizing energy efficiency in variable-occupancy human spaces like classrooms, auditoriums, and office conference rooms, animal care environments require continuous high-volume outdoor air ventilation via ERVs to ensure constant contaminant dilution. To explore how DCV can be implemented effectively in suitable commercial environments, review our Demand Control Ventilation Application Note.
How can building pressure and relative humidity manage odors and reduce infections in veterinary clinics and animal shelters?
Mechanical designers, HVAC contractors, and facility managers manage pressure relationships by establishing distinct negative and positive airflow zones. High-load and bioaerosol-heavy areas—such as infectious isolation wards, kennels, catteries, grooming rooms, and waste storage—generally maintain continuous negative pressure (minimum differential of 2.5 Pa / 0.01 in. w.g.) with 100% direct outdoor exhaust under NIH Design Requirements Manual (DRM) criteria to capture and contain odors, ammonia, and airborne pathogens. Conversely, surgical suites and clean supply rooms maintain positive pressure per ANSI/ASHRAE/ASHE Standard 170-2021 to shield sterile environments from external contaminants.
Additionally, effective humidity control requires maintaining relative humidity (RH) between 30% and 60% across animal zones to balance occupant comfort with disease prevention. Maintaining an RH floor above 30% prevents respiratory membrane irritation. Meanwhile, capping humidity below 60% suppresses fungal spore germination (such as ringworm), microbial persistence, and ammonia off-gassing from litter and bedding in accordance with the ASV Facilities Guidelines and ASPCA Facility Design Checklist.
How can HVAC systems manage heavy animal hair and dander to prevent equipment clogging?
Animal hair and dander create heavy bio-aerosol loads that can clog cooling coils and ventilation equipment if unmanaged. To protect primary equipment, system designs specify low-level exhaust and return grilles equipped with coarse pre-filters near floor level to capture particulates before air enters the main ductwork, in accordance with the NIH Design Requirements Manual (DRM).
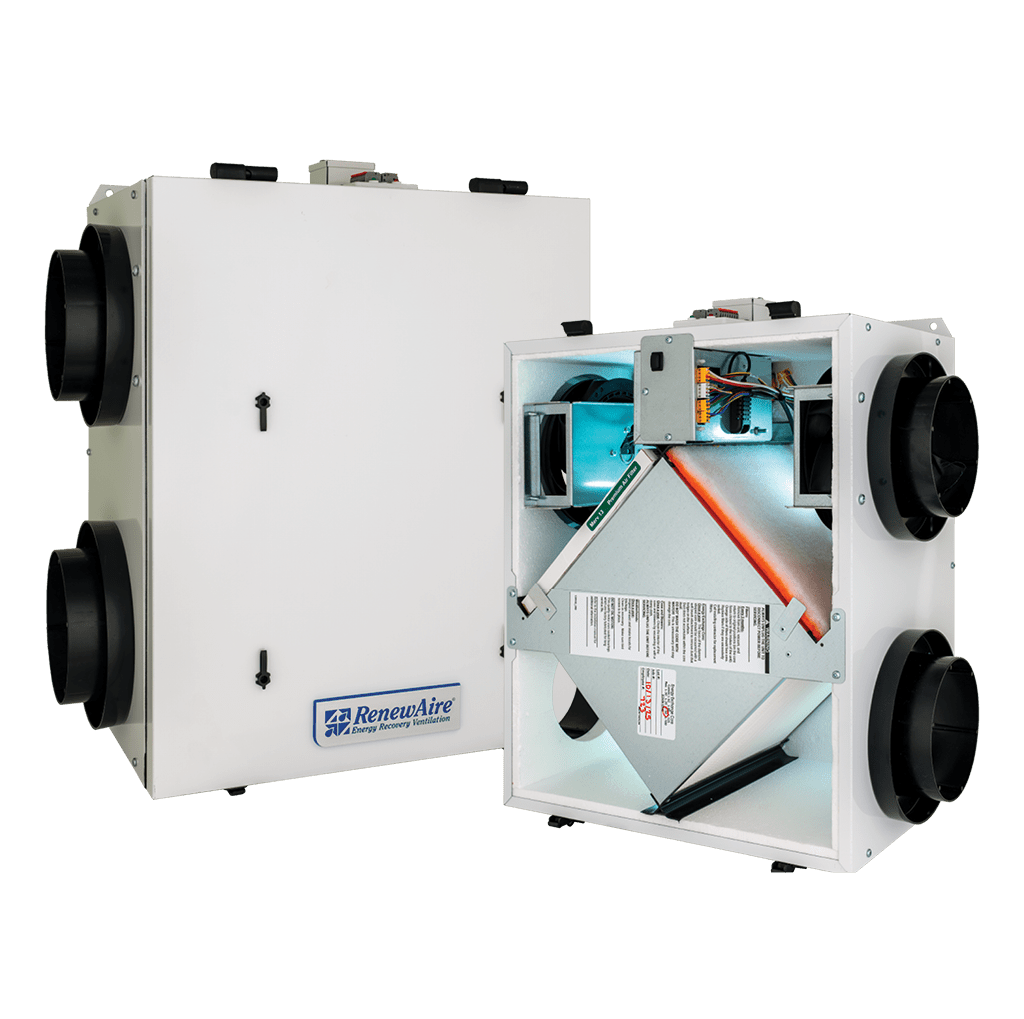
To further ensure long-term reliability, install a RenewAire ERV. Because these are ERVs are static-plate systems, they have no moving parts that can trap hair and debris. Plus, these ERVs can provide continuous ventilation with virtually 0 cross-contamination.
Recent Case Studies

[loop_index]
Municipal: Prairie du Sac Town Hall
[loop_index]
Public Safety: Wasilla Police Station